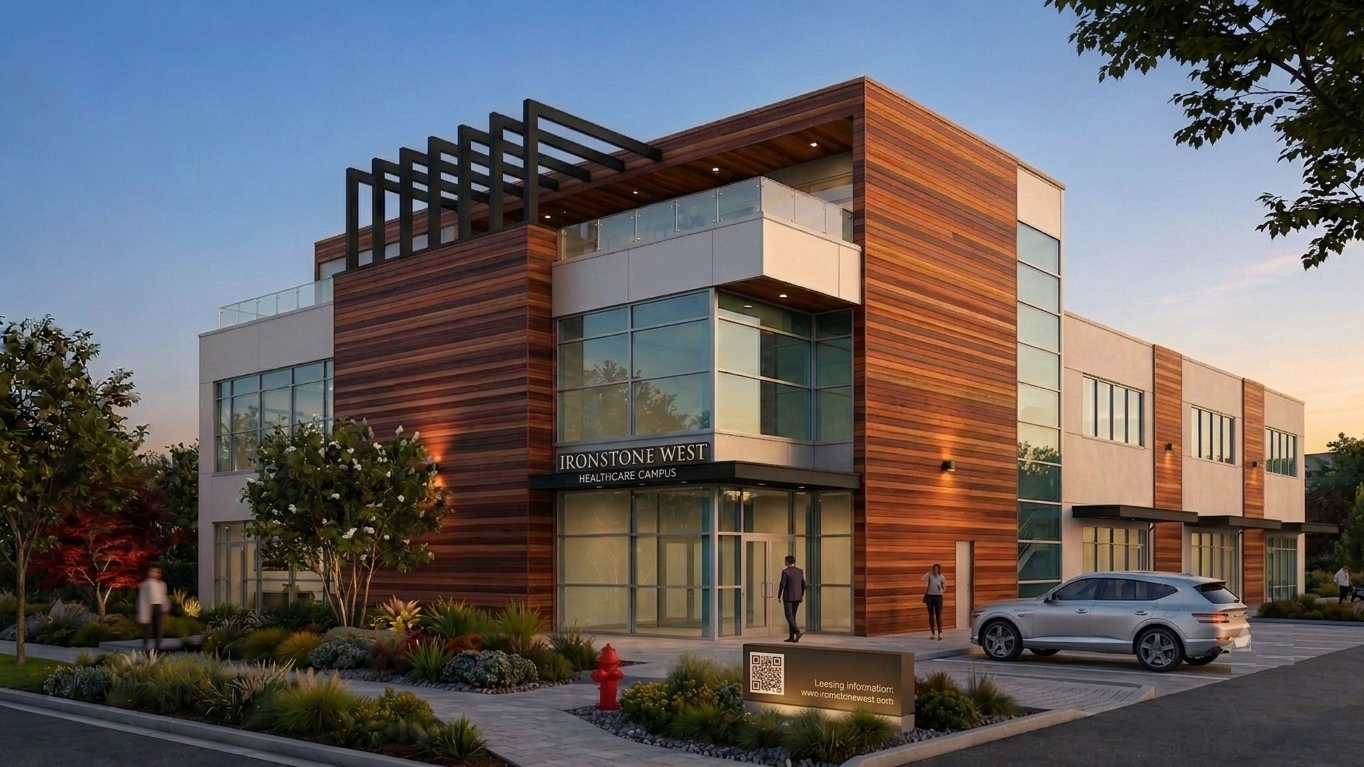
IRONSTONE WEST - now pre-leasing
Purpose built for healthcare's supply and service sector.
Ironstone West is a 40,000 sq ft flex campus designed for medical distributors, labs, and service firms who need a warehouse, clean storage and a central location to service their clients.
The Project
Site & Building Details.
A 3-storey concrete tilt construction flex building designed for healthcare supply and service sector. This sector needs to be in close proximity to the industry it serves. West Edmonton fits that perfectly being strategically located close to the Anthony Henday giving easy access to serve both north and south ends of the city. Access to downtown and other hospitals is less than a 15 minute drive making this the ideal location.
West Edmonton
Light-industrial zoned. Arterial access to Anthony Henday & Whitemud. Minutes from Misericordia Hospital.
Three Storey Flex
Concrete tilt construction. 20,000 sq ft per floor with a stepped-back rooftop terrace program.
Demisable Bays
2,000–7,500 sq ft units. Grade doors, 200A service, clean-storage ready. Front-office finish available.
Secure Yard
1.7-acre site with combined dock and grade loading, screened yard, and dedicated fleet staging.
Three-Stop Elevator
Second-floor bays lease at ground-floor rent parity — a rare configuration in Edmonton flex inventory.
Deep Parking Ratio
High stall count for staff and fleet vehicles — addressing a chronic gap in older industrial product.
The Opportunity
Healthcare's B2B backbone needs a home.
Behind every hospital, clinic and dental office is a network of suppliers, distributors and service firms. They need warehouse bays, clean storage, service shops and front office in one footprint. Generic industrial parks serve them poorly; medical office space is 2–3× the cost and lacks loading.
Ironstone West is industrial-zoned, has no patient traffic, and sits minutes from the Misericordia Hospital and the Anthony Henday.
- 83%
- of Q1 2026 Edmonton lease deals were bays under 25,000 sq ft.
- <3.0%
- industrial vacancy — near 10-year lows.
- 8-yr low
- construction pipeline: ~1.1M sq ft underway across the metro.
- 0
- purpose-built healthcare flex projects in west Edmonton.
Target Tenants
Built for healthcare's supply & service layer.
5–10 year triple-net leases · $18/sq ft average net rent · $6/sq ft operating expenses.
Medical device & equipment distributors
Regional warehousing, showroom and office in a single footprint.
Lab, diagnostic & imaging suppliers
Clean storage, calibration and staging space with front-office finish.
Equipment service & sterilization firms
Shop bays purpose-configured for hospital and clinic asset servicing.
Dental, ortho & prosthetics labs
Light fabrication with the office finish clients expect.
Pharmacy & home-care logistics
Fulfilment space for long-term care, home care and clinic networks.
Health IT, training & staffing firms
Office-forward units with flex back-of-house for equipment or classroom.
Leasing
Register your leasing interest.
Pre-leasing is underway ahead of Q3 2028 occupancy. Companies that register early receive first look at bay layouts, floor-plate configurations, and tenant improvement allowances.
- Location
- West Edmonton, AB · Anthony Henday corridor
- Available
- 2,000 – 7,500 sq ft demisable bays · both floors
- Timeline
- Construction 2027 · phased occupancy Q3 2028